5 Wilson Street,
Brighton
Expressions of Interest Closing 27th October 12pm
A French Provincial Masterpiece in the Heart of Brighton
Price Guide- $10,500,000 - $11,500,000
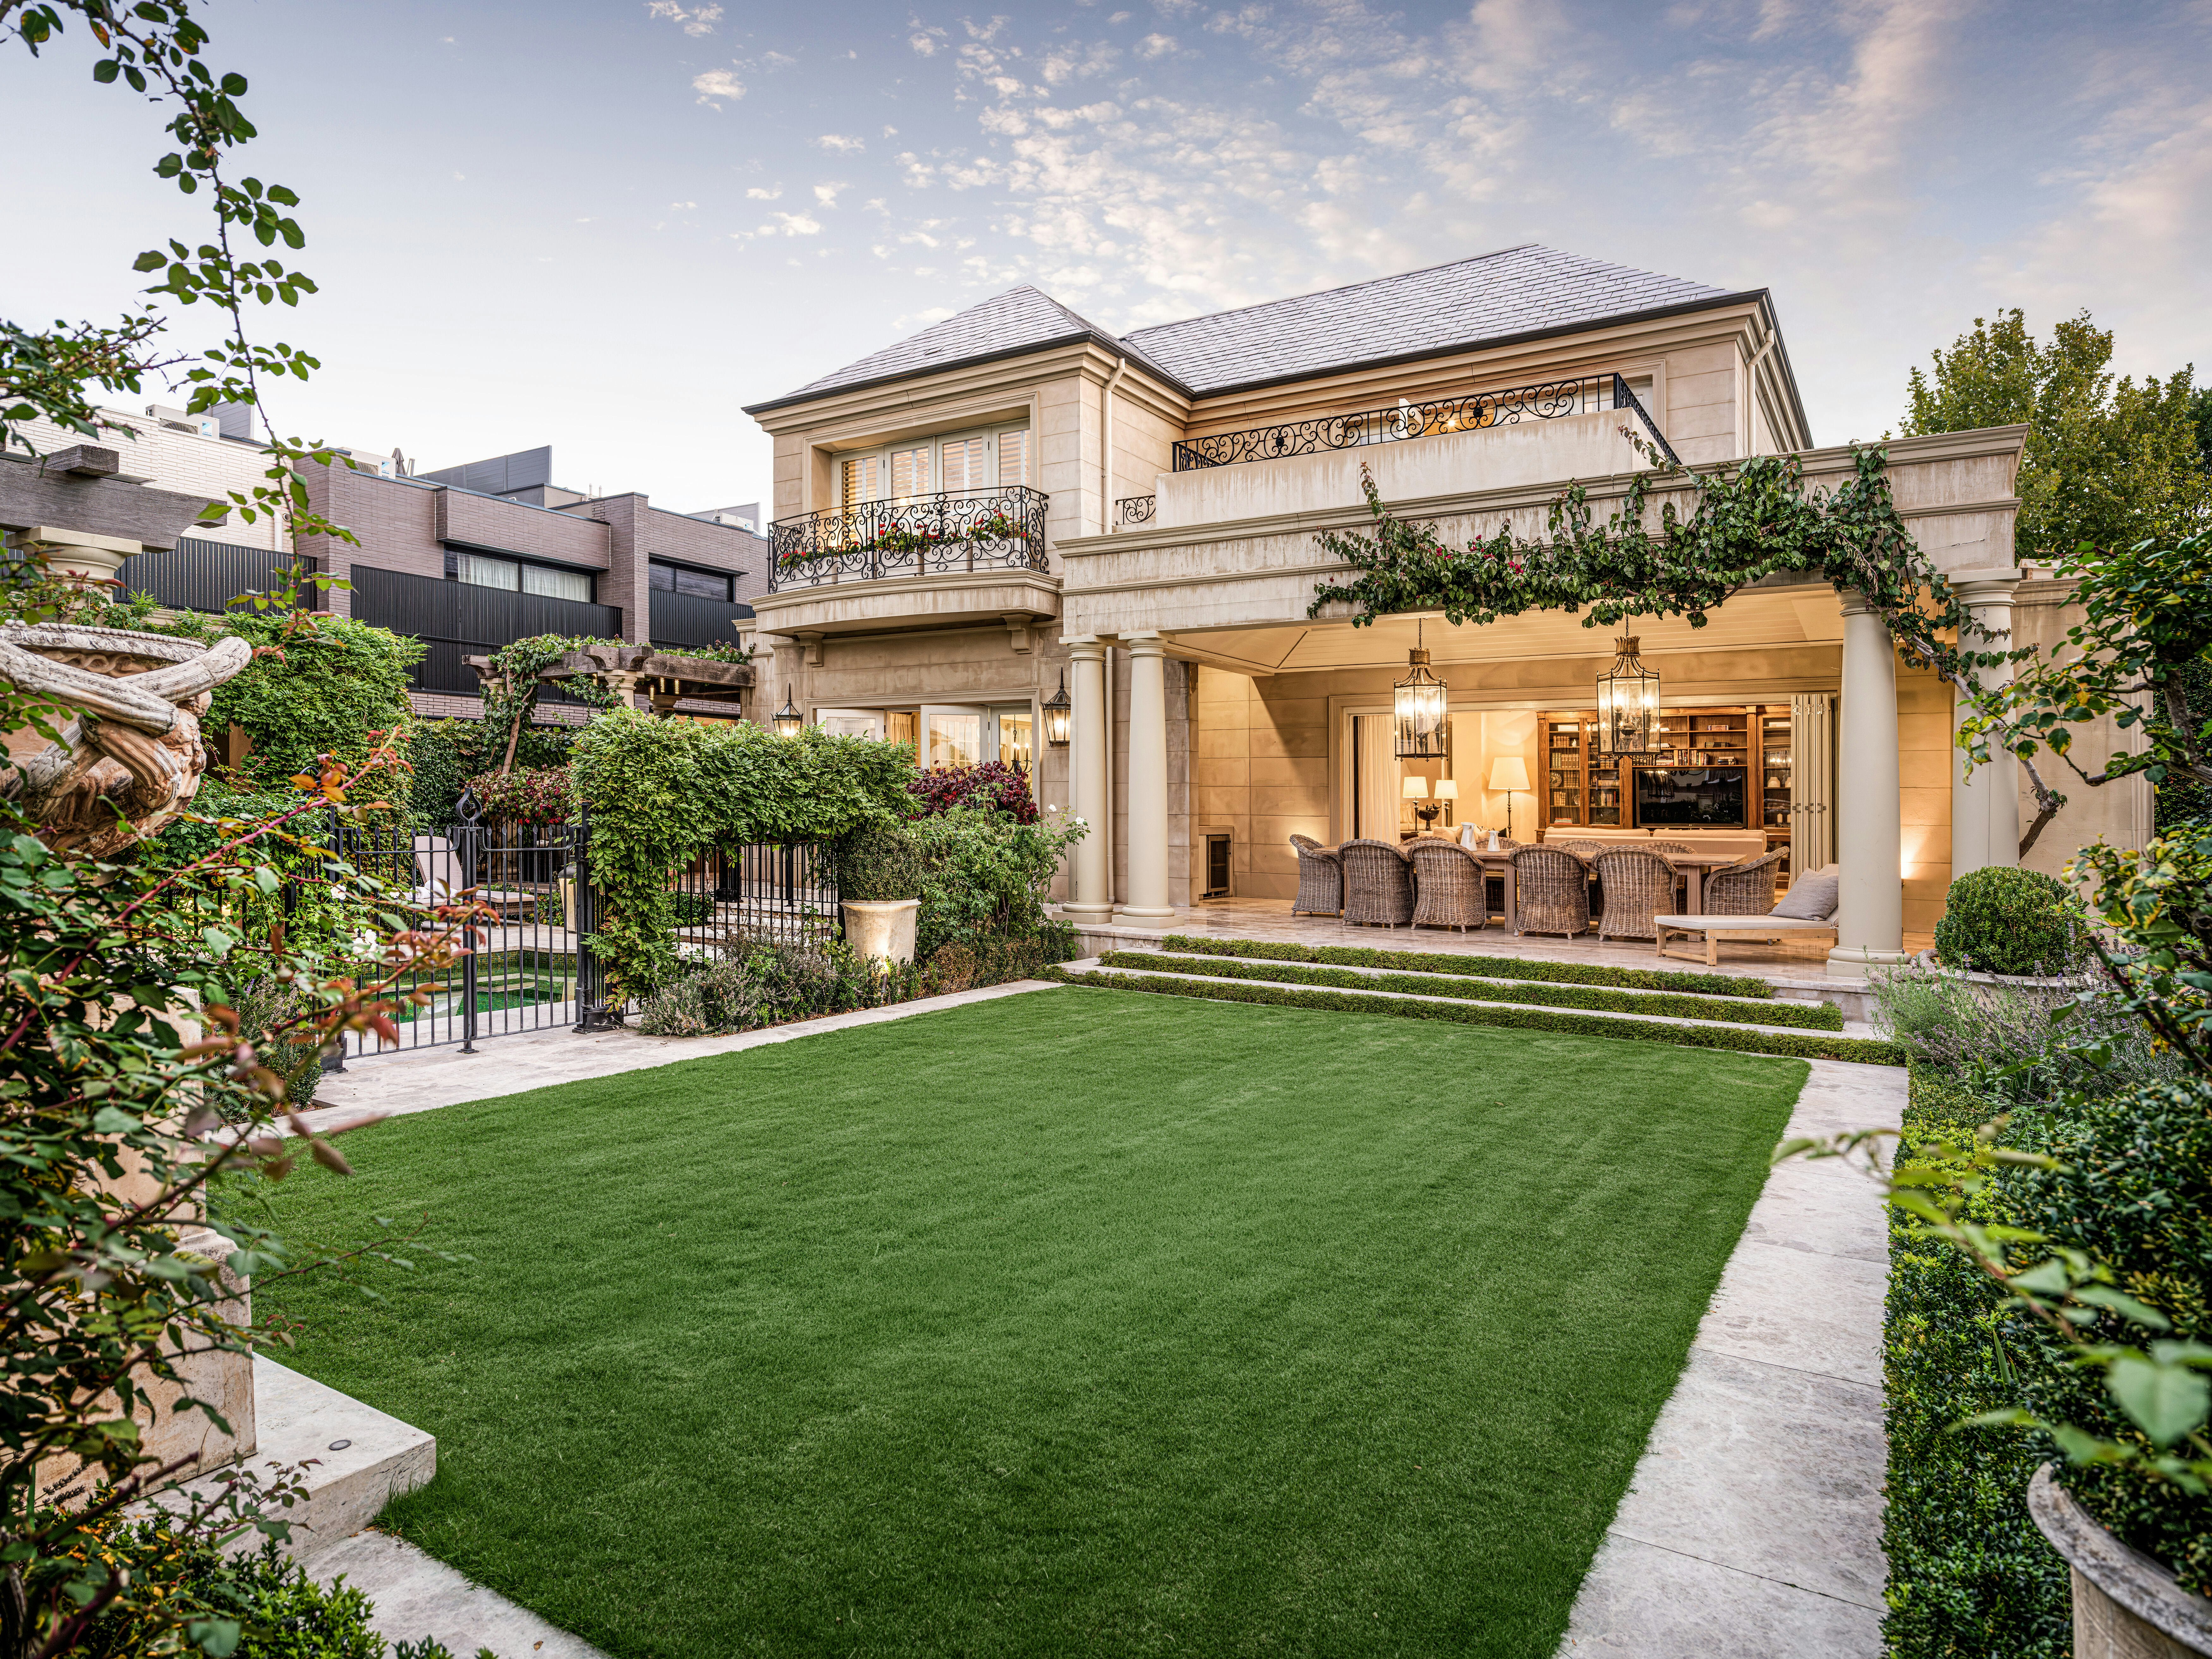
Crafted through a rare collaboration between landscape master Paul Bangay, builders McKimm, and the late design icon Stuart Rattle, this quarter-acre French Provincial residence is one of Brighton's most complete architectural statements — a legacy asset in one of Melbourne's most sought-after bayside addresses.
A horseshoe driveway and grand double-door entry open onto marble-and-parquetry interiors, flowing through study, sitting, and formal dining zones into a rear entertainer's domain.
The kitchen pairs two AGA cookers with Liebherr refrigeration, Miele appliances, and an oversized butler's pantry. French and bi-fold doors lead to a barbecue alfresco and a private cabana overlooking a heated pool — resort-style living, minutes from the city.
Upstairs, the primary suite occupies its own wing: two dressing rooms, silk-panelled walls, marble ensuite, and a private terrace with skyline views. A ground-floor guest suite, three further bedrooms, two marble bathrooms, and two flexible retreat spaces complete the home.
Below, a hydronic-heated basement holds an 8-car garage, wine store, private theatre, and games room — alongside an elevator, imported French oak, limestone exteriors, and full smart-home comfort.
The address: footsteps to Bay Street, Church Street, the foreshore's Baths and Yacht Club, and city trains — with Brighton Grammar, Firbank Grammar, and Haileybury among the world-class schools nearby. A rare match of coastal lifestyle, city access, and elite schooling for international families.
Inspections
- Thu 24 Sep: 4:00 - 4:45 PM
- Sat 26 Sep: 10:00 - 10:45 AM
- Sun 27 Sep: 12:00 - 12:45 PM


James Paynter


Justin Follett